



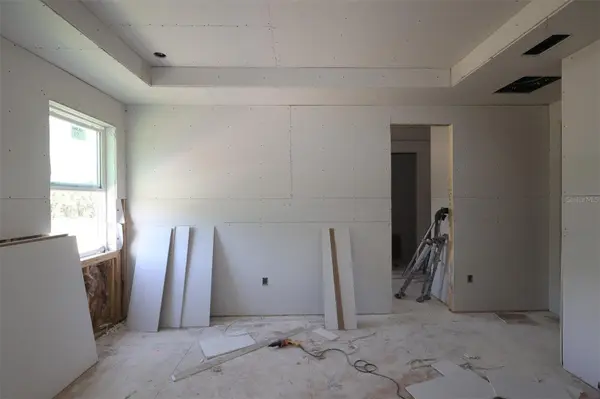


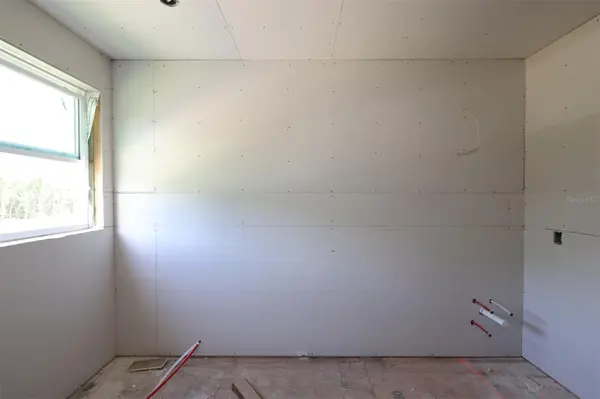

5 Beds
3 Baths
3,120 SqFt
5 Beds
3 Baths
3,120 SqFt
Key Details
Property Type Single Family Home
Sub Type Single Family Residence
Listing Status Active
Purchase Type For Sale
Square Footage 3,120 sqft
Price per Sqft $220
Subdivision Grassmere
MLS Listing ID O6437843
Bedrooms 5
Full Baths 3
Construction Status Under Construction
HOA Fees $175/mo
HOA Y/N Yes
Annual Recurring Fee 2100.0
Year Built 2026
Annual Tax Amount $280
Lot Size 6,098 Sqft
Acres 0.14
Property Sub-Type Single Family Residence
Source Stellar MLS
Property Description
At the heart of the home, an open-concept kitchen, dining area, and gathering room create the perfect setting for everyday living and entertaining. A first-floor bedroom and full bath provide a private space for guests, multigenerational living, or a home office. Whether you're relaxing or hosting gathering, the spacious lanai is the ideal space for outdoor enjoyment.
Upstairs, you'll find a spacious owner's suite, generously sized secondary bedrooms, and a versatile loft that can serve as a media room, study area, playroom, or additional living space. With multiple opportunities to tailor the floorplan to your family's unique needs, the Lancaster delivers both immediate comfort and long-term adaptability.
Whether you're looking for extra bedrooms, more bathrooms, or flexible living areas, 2879 Sweetgrass Lane offers the structural options to create a home that evolves alongside you.
Location
State FL
County Orange
Community Grassmere
Area 32798 - Zellwood
Zoning PD
Rooms
Other Rooms Formal Dining Room Separate, Inside Utility, Loft
Interior
Interior Features Crown Molding, Eat-in Kitchen, Open Floorplan, PrimaryBedroom Upstairs, Thermostat, Tray Ceiling(s), Walk-In Closet(s)
Heating Central
Cooling Central Air, Attic Fan
Flooring Carpet, Ceramic Tile
Furnishings Unfurnished
Fireplace false
Appliance Dishwasher, Disposal, Microwave
Laundry Inside
Exterior
Exterior Feature Rain Gutters, Sidewalk, Sprinkler Metered
Garage Spaces 3.0
Community Features Community Mailbox, Dog Park, Playground, Sidewalks
Utilities Available Electricity Connected
Amenities Available Clubhouse, Playground, Pool, Trail(s)
View Y/N No
Water Access No
View Park/Greenbelt
Roof Type Shingle
Porch Covered, Other, Porch
Attached Garage true
Exposure West
Garage true
Private Pool No
Building
Lot Description Landscaped, Sidewalk, Paved
Entry Level Two
Foundation Slab, Stem Wall
Lot Size Range 0 to less than 1/4
Builder Name M/I Homes
Sewer Public Sewer
Water Public
Architectural Style Traditional
Structure Type Block,Cement Siding,Concrete,Stucco
New Construction true
Construction Status Under Construction
Schools
Elementary Schools Zellwood Elem
Middle Schools Wolf Lake Middle
High Schools Apopka High
Others
Pets Allowed Yes
HOA Fee Include Other
Senior Community No
Ownership Fee Simple
Monthly Total Fees $175
Acceptable Financing Cash, Conventional, FHA, VA Loan
Membership Fee Required Required
Listing Terms Cash, Conventional, FHA, VA Loan
Special Listing Condition None
Virtual Tour https://my.matterport.com/show/?m=DiLo6mWM3cH

NEARBY SCHOOLS & PROPERTIES
"Molly's job is to find and attract mastery-based agents to the office, protect the culture, and make sure everyone is happy! "