





3 Beds
2 Baths
2,310 SqFt
3 Beds
2 Baths
2,310 SqFt
Key Details
Property Type Single Family Home
Sub Type Single Family Residence
Listing Status Active
Purchase Type For Sale
Square Footage 2,310 sqft
Price per Sqft $380
Subdivision Punta Gorda Isles Sec 14
MLS Listing ID C7529301
Bedrooms 3
Full Baths 2
HOA Y/N No
Year Built 1990
Annual Tax Amount $7,382
Lot Size 0.310 Acres
Acres 0.31
Property Sub-Type Single Family Residence
Source Stellar MLS
Property Description
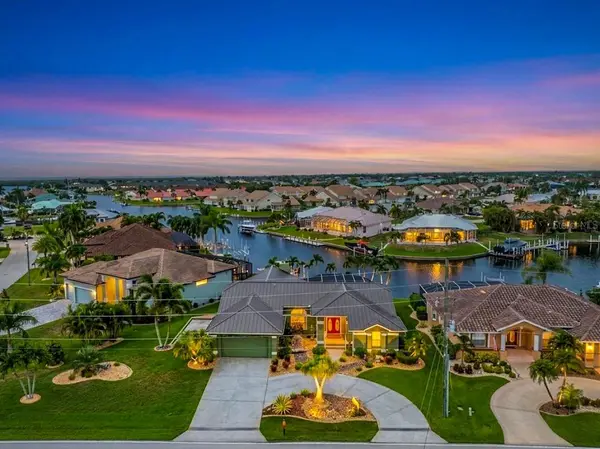
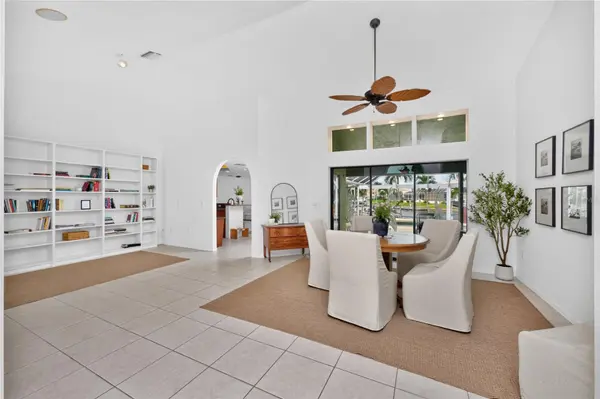
Step inside to a Bright, welcoming home filled with Natural Light. The Open floor plan features Soaring ceilings, Tray details, Tile throughout, Plantation shutters and Pocket sliders that open the living space to the lanai and gorgeous Waterfront views. The kitchen is Made for gathering with Custom wood cabinetry, Stone countertops, Stainless steel appliances and Breakfast-bar seating.
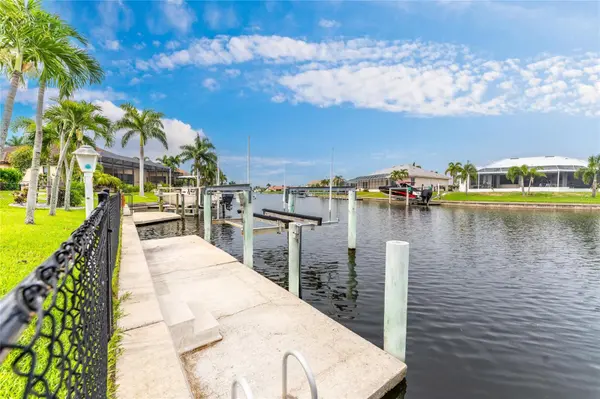
Outside is where this home really comes alive! Enjoy the Expansive pool and covered lanai with Panoramic screening, or Escape to the separate Private paver patio with fire pit—a Cozy Spot for cocktails, conversation and quiet evenings by the water. The fenced backyard, Palm-lined waterfront and Wide canal views complete the setting.
Even Better, the BIG-ticket improvements ARE ALREADY DONE!: *2024 Metal roof with 50-Year warranty, *2024 Generac 24KW Whole-home Generator with *500-Gallon Underground propane tank, *2022 HVAC on a Raised platform, *2022 Water heater, *2025 Garage door, *Impact Windows, *Electric Kevlar lanai screens, *Kinetico water softener and *A Home Warranty.
Just minutes from Fishermen's Village, Historic Downtown Punta Gorda, Charlotte Harbor, Dining, Entertainment and Boutiques.
Catch dinner in Your Backyard, Take your Boat out for the afternoon, Cool off in the pool and Experience Sunsets like these. This is Punta Gorda living!!
Location
State FL
County Charlotte
Community Punta Gorda Isles Sec 14
Area 33950 - Punta Gorda
Zoning GS-3.5
Interior
Interior Features Tray Ceiling(s), Vaulted Ceiling(s)
Heating Central, Electric
Cooling Central Air
Flooring Tile
Fireplaces Type Electric
Furnishings Unfurnished
Fireplace false
Appliance Disposal, Dryer, Range, Range Hood, Refrigerator, Washer
Laundry Laundry Room
Exterior
Exterior Feature Fire Pit, Hurricane Shutters, Lighting, Sidewalk
Parking Features Circular Driveway, Driveway, Garage Door Opener
Garage Spaces 2.0
Fence Fenced
Pool Gunite, Heated, In Ground, Lighting, Screen Enclosure
Utilities Available Public
View Y/N No
Water Access No
View Water
Roof Type Metal
Porch Covered, Deck, Patio, Screened
Attached Garage true
Exposure East
Garage true
Private Pool Yes
Building
Lot Description City Limits, Irregular Lot, Landscaped, Oversized Lot, Paved
Entry Level One
Foundation Slab
Lot Size Range 1/4 to less than 1/2
Sewer Public Sewer
Water Public
Structure Type Block,Stucco
New Construction false
Others
Senior Community No
Ownership Fee Simple
Special Listing Condition None
Virtual Tour https://skyscapepix.com/clients/3601-whippoorwill-unbranded.html

NEARBY SCHOOLS & PROPERTIES
"Molly's job is to find and attract mastery-based agents to the office, protect the culture, and make sure everyone is happy! "