






5 Beds
4 Baths
3,578 SqFt
5 Beds
4 Baths
3,578 SqFt
Key Details
Property Type Single Family Home
Sub Type Single Family Residence
Listing Status Active
Purchase Type For Sale
Square Footage 3,578 sqft
Price per Sqft $335
Subdivision Chautauqua Lake Estates
MLS Listing ID TB8544688
Bedrooms 5
Full Baths 3
Half Baths 1
HOA Fees $185/mo
HOA Y/N Yes
Annual Recurring Fee 2220.0
Year Built 2006
Annual Tax Amount $7,799
Lot Size 0.360 Acres
Acres 0.36
Lot Dimensions 72x226
Property Sub-Type Single Family Residence
Source Stellar MLS
Property Description
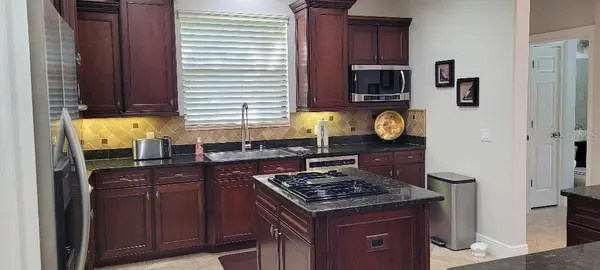
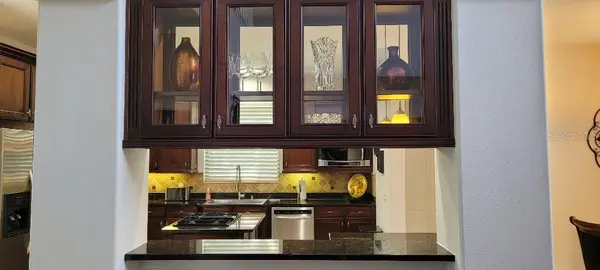
Inside, an elegant blend of wood and polished marble flooring is complemented by crown molding and plantation shutters throughout. The spacious, light-filled layout offers a comfortable flow for both everyday living and entertaining. The kitchen features stainless steel appliances, while the home's generous scale provides flexibility for family living, guests, and a dedicated home office or other flex space.
The spacious primary suite is designed as a private retreat, featuring dual closets and a spa-inspired en-suite bath with a large soaking tub and dual vanity cabinets with convenient under-sink outlets. Four additional bedrooms (one of which is a large 21x21 game room) provide exceptional flexibility for family, guests, or a home office, while the additional baths add everyday convenience.
Step outside to a true Florida outdoor living retreat. The extended screened lanai and solar-heated pool create an inviting setting for relaxing, entertaining, and enjoying year-round outdoor living, all overlooking a large, open backyard. A 3-car tandem garage adds valuable room for vehicles, storage, and hobbies.
Chautauqua Lake Estates offers the appeal of a quiet, established gated community in a highly convenient central Pinellas location. With everyday shopping, dining, and golf nearby and Gulf beaches and Tampa International Airport within an easy drive, this home delivers an exceptional combination of privacy, space, and location. A rare opportunity to own a meticulously maintained estate in one of the area's most desirable residential settings.
KEY FEATURES
* 5-BEDROOMS (one is a large 21 x 21 game room)
* 3,578 square feet of living space
* 3-car tandem garage
* Gated Community-Chautauqua Lake Estates
* Beautifully maintained, move in ready estate
* Wood and polished marble flooring
* Crown molding
* Plantation shutters throughout
* Stainless steel kitchen appliances
* Primary suite with his and hers closets
Location
State FL
County Pinellas
Community Chautauqua Lake Estates
Area 33759 - Clearwater
Direction S
Rooms
Other Rooms Bonus Room, Den/Library/Office, Great Room, Inside Utility, Loft
Interior
Interior Features Built-in Features, Ceiling Fans(s), Chair Rail, Crown Molding, Eat-in Kitchen, High Ceilings, Living Room/Dining Room Combo, Primary Bedroom Main Floor, Solid Wood Cabinets, Stone Counters, Thermostat, Walk-In Closet(s), Window Treatments
Heating Central, Electric, Zoned
Cooling Central Air, Zoned
Flooring Carpet, Marble, Wood
Furnishings Unfurnished
Fireplace false
Appliance Built-In Oven, Convection Oven, Dishwasher, Disposal, Dryer, Electric Water Heater, Microwave, Range, Refrigerator, Washer, Water Softener
Laundry Electric Dryer Hookup, Inside, Laundry Room, Washer Hookup
Exterior
Exterior Feature Sidewalk, Sprinkler Metered
Parking Features Driveway, Garage Door Opener, Tandem
Garage Spaces 3.0
Fence Vinyl
Pool Deck, Gunite, Heated, In Ground, Lighting, Pool Alarm, Pool Sweep, Screen Enclosure, Solar Heat
Community Features Gated Community - No Guard, Street Lights
Utilities Available Cable Available, Cable Connected, Natural Gas Connected, Sewer Connected, Sprinkler Meter, Sprinkler Recycled, Underground Utilities
View Y/N No
Water Access No
Roof Type Tile
Porch Covered, Deck, Patio, Screened
Attached Garage true
Exposure North
Garage true
Private Pool Yes
Building
Lot Description Landscaped, Sidewalk, Paved, Private
Story 2
Entry Level Two
Foundation Slab
Lot Size Range 1/4 to less than 1/2
Sewer Public Sewer
Water Public
Architectural Style Contemporary
Structure Type Block,Stucco,Frame
New Construction false
Schools
Elementary Schools Leila G Davis Elementary-Pn
Middle Schools Safety Harbor Middle-Pn
High Schools Countryside High-Pn
Others
Pets Allowed Yes
Senior Community No
Ownership Fee Simple
Monthly Total Fees $185
Acceptable Financing Cash, Conventional, FHA, VA Loan
Membership Fee Required Required
Listing Terms Cash, Conventional, FHA, VA Loan
Special Listing Condition None

NEARBY SCHOOLS & PROPERTIES
"Molly's job is to find and attract mastery-based agents to the office, protect the culture, and make sure everyone is happy! "